

69 Martingale LnBrewster, MA 02631
Mortgage Calculator
Monthly Payment (Est.)
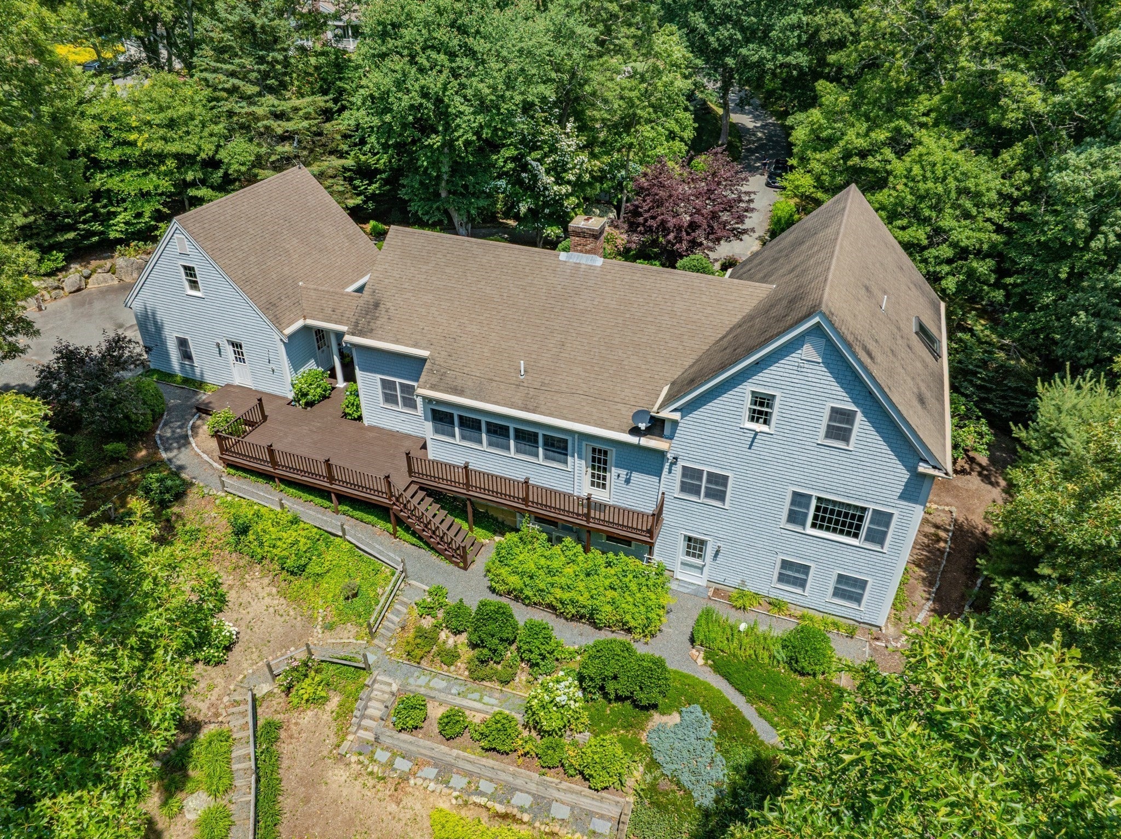
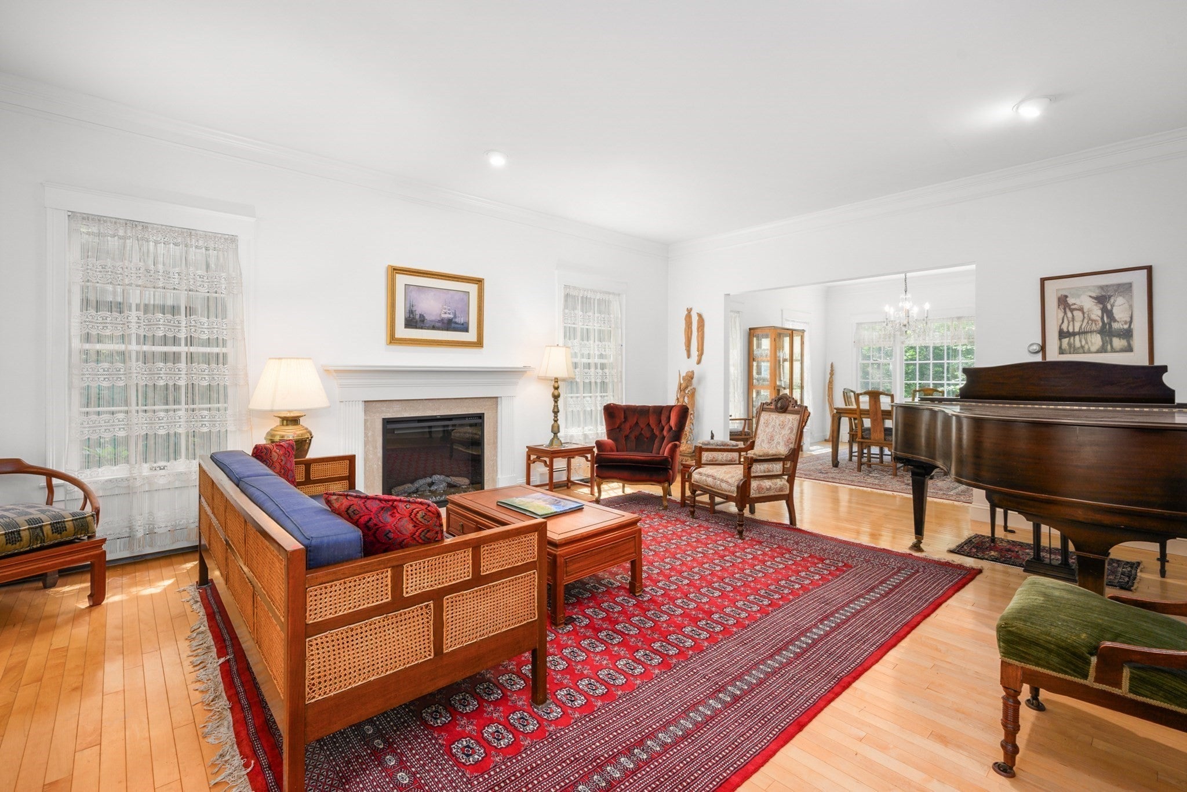
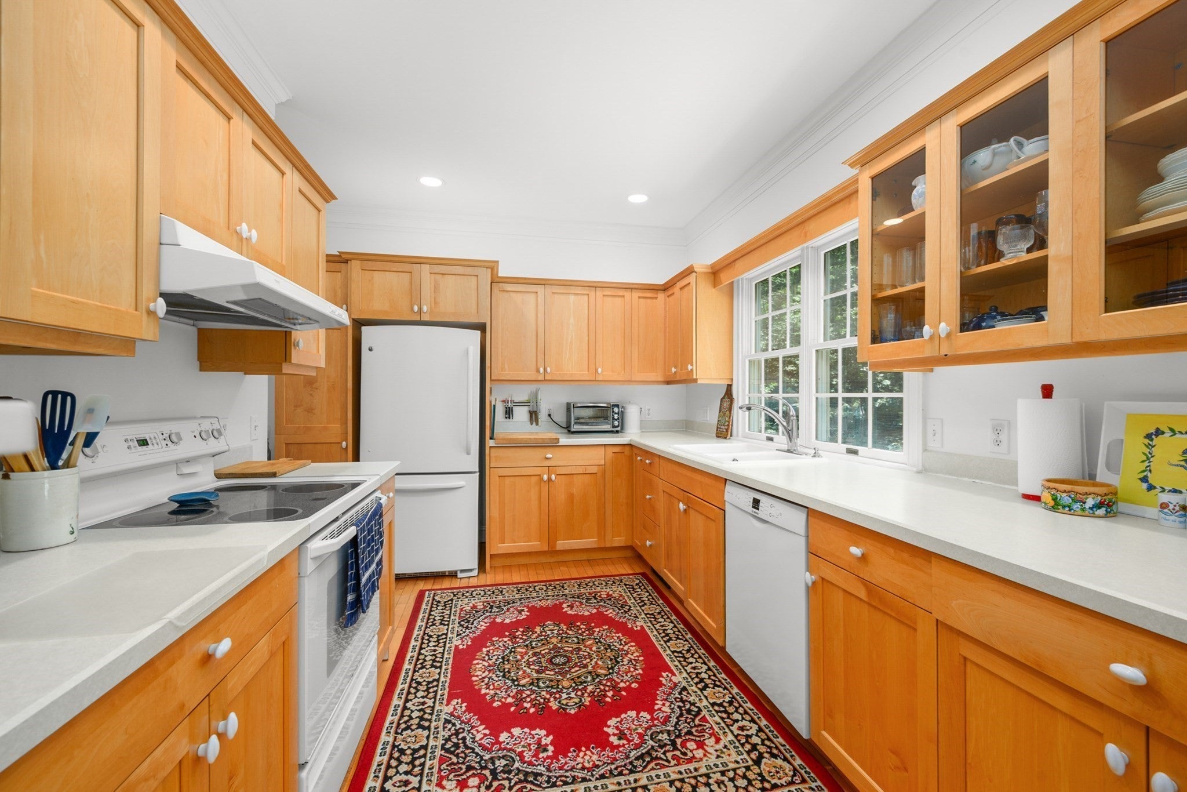
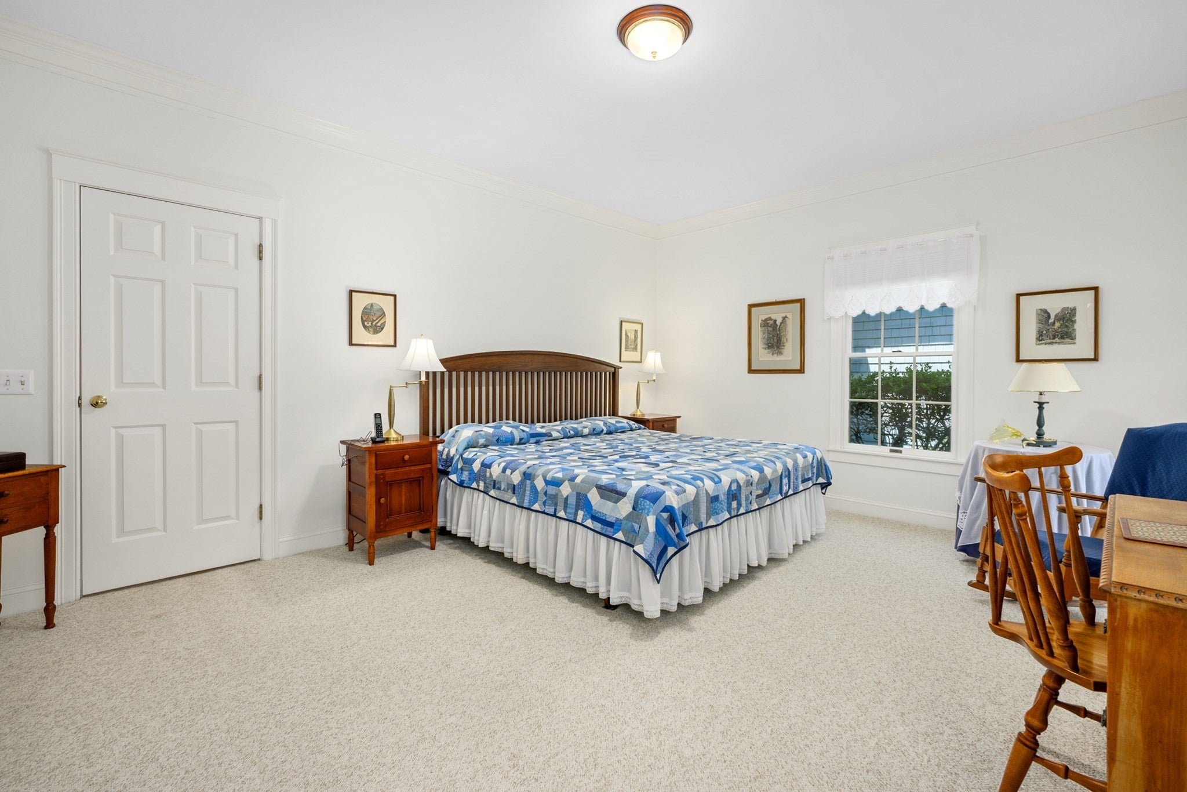
Enter an interest rate to see your estimated monthly payment.Private 1.92-Acre Brewster Retreat with 4 Bdrms, 4 Baths & Exceptional Living Space! Set at the end of a private lane and surrounded by mature woods and gardens, this spacious and exceptionally well-maintained Brewster home provides something increasingly difficult to find: an offering of abundant living and property space. The main level is designed for easy, everyday living, with 1st floor primary suite, living & dining rooms, office, den, kitchen and laundry/mudroom. Hdwd floors, generous windows, high ceilings and welcoming front porch present a comfortable, gracious feel. The walk-out lower level adds remarkable flexibility with a large family room, bdrm, full bath, craft/studio space & substantial storage areas. The 2nd floor includes two large bedrooms, full bath and spacious attic. Outside, the property boasts mature plantings, established gardens and woodlands plus a large back deck offering inviting space to enjoy the peaceful setting. The home has been carefully maintained with a new heating system and water tank plus freshly painted exterior. What a fabulous opportunity for a new owner to update and personalize according to their own taste and vision!
| 3 weeks ago | Listing updated with changes from the MLS® | |
| a month ago | Price changed to $1,350,000 | |
| a month ago | Status changed to Active | |
| 3 months ago | Listing first seen on site |

The property listing data and information, or the Images, set forth herein were provided to MLS Property Information Network, Inc. from third party sources, including sellers, lessors, landlords, and public records, and were compiled by MLS Property Information Network, Inc. The property listing data and information, and the Images, are for the personal, non-commercial use of consumers having a good faith interest in purchasing, leasing or renting listed properties of the type displayed to them and may not be used for any purpose other than to identify prospective properties which such consumers may have a good faith interest in purchasing, leasing or renting. MLS Property Information Network, Inc. and its subscribers disclaim any and all representations and warranties as to the accuracy of the property listing data and information, or as to the accuracy of any of the Images, set forth herein.
Last checked 2026-10-18 10:48 AM UTC